
24919 E Alder Drive
24919 E Alder Drive
24919 E Alder Drive
24919 E Alder Drive
24919 E Alder Drive
24919 E Alder Drive
24919 E Alder Drive
24919 E Alder Drive
24919 E Alder Drive
24919 E Alder Drive
24919 E Alder Drive
24919 E Alder Drive
24919 E Alder Drive
24919 E Alder Drive
24919 E Alder Drive
24919 E Alder Drive
24919 E Alder Drive
24919 E Alder Drive
24919 E Alder Drive
24919 E Alder Drive
24919 E Alder Drive
24919 E Alder Drive
24919 E Alder Drive
24919 E Alder Drive
24919 E Alder Drive
24919 E Alder Drive
24919 E Alder Drive
24919 E Alder Drive
24919 E Alder Drive
24919 E Alder Drive
24919 E Alder Drive
SEE ALL PHOTOS
24919 E Alder Drive
24919 E Alder Drive
24919 E Alder Drive
24919 E Alder Drive
24919 E Alder Drive
24919 E Alder Drive
24919 E Alder Drive
24919 E Alder Drive
24919 E Alder Drive
24919 E Alder Drive
24919 E Alder Drive
24919 E Alder Drive
24919 E Alder Drive
24919 E Alder Drive
24919 E Alder Drive
24919 E Alder Drive
24919 E Alder Drive
24919 E Alder Drive
24919 E Alder Drive
24919 E Alder Drive
24919 E Alder Drive
24919 E Alder Drive
24919 E Alder Drive
24919 E Alder Drive
24919 E Alder Drive
24919 E Alder Drive
24919 E Alder Drive
24919 E Alder Drive
24919 E Alder Drive
24919 E Alder Drive
24919 E Alder Drive
For Sale

24919 E Alder Drive

24919 E Alder Drive, Aurora, CO 80016

$619,000
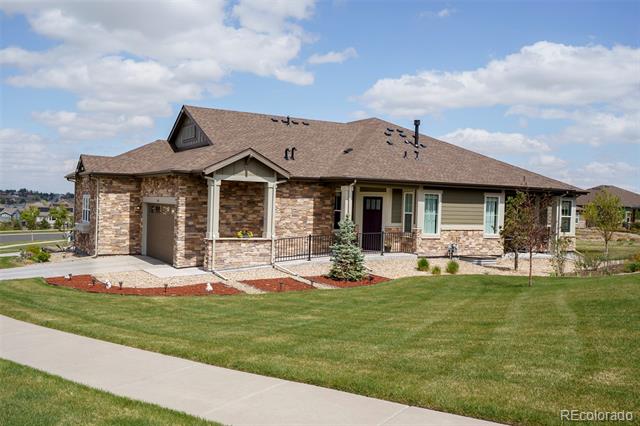
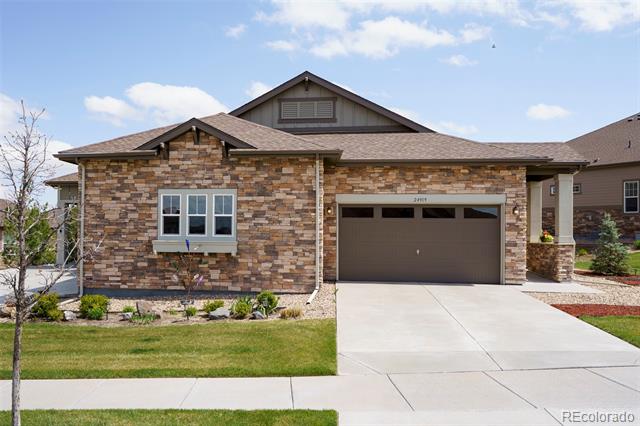
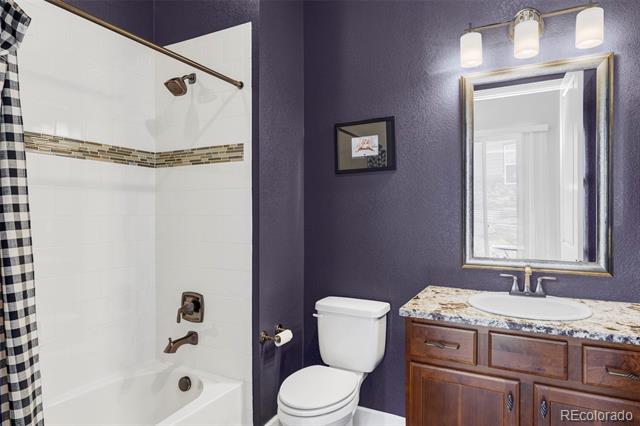
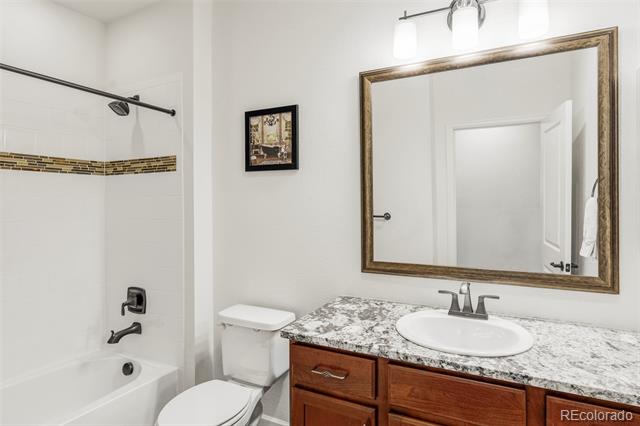
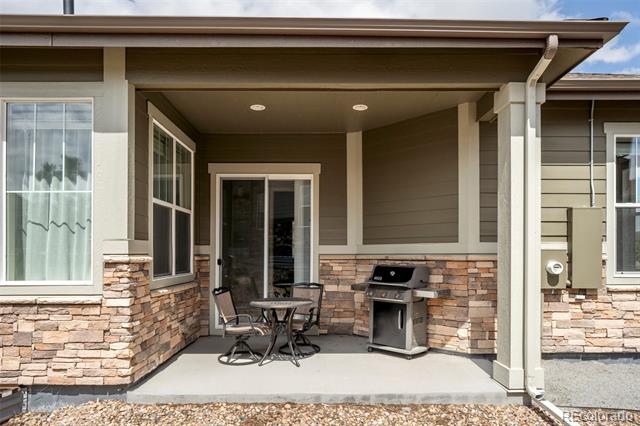
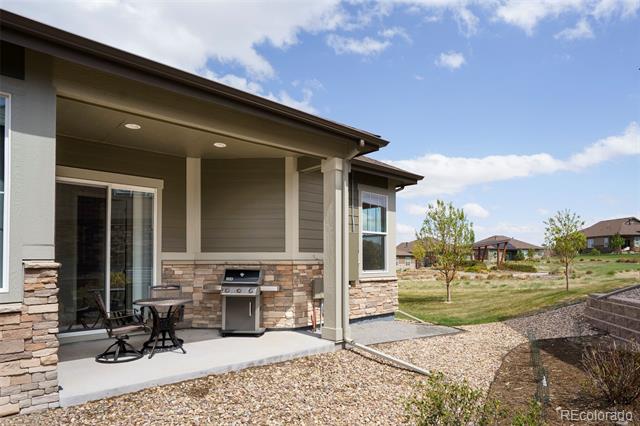
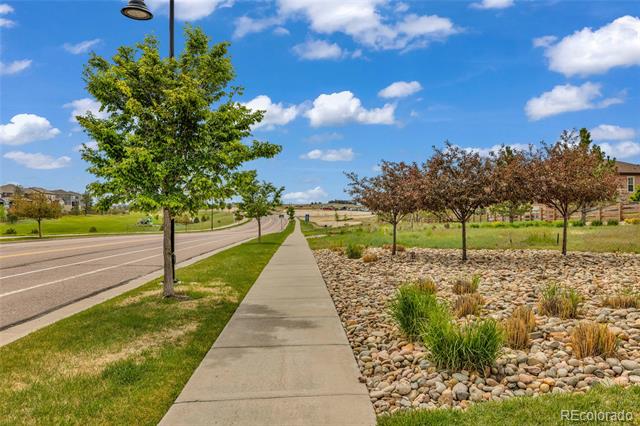
Tucked into the tree-lined streets of Whispering Pines, this immaculate 2017-built 3 bedroom, 3 bathroom ranch-style patio home in the Cherry Creek School District is where low-maintenance living actually delivers on its promise. The HOA handles snow removal from your driveway, exterior upkeep, and landscaping, so Colorado winters stay picturesque instead of stressful. This is the lock-and-leave lifestyle buyers dream about, without sacrificing a single finish.
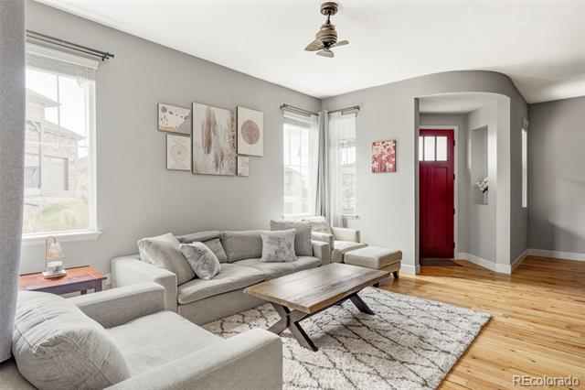
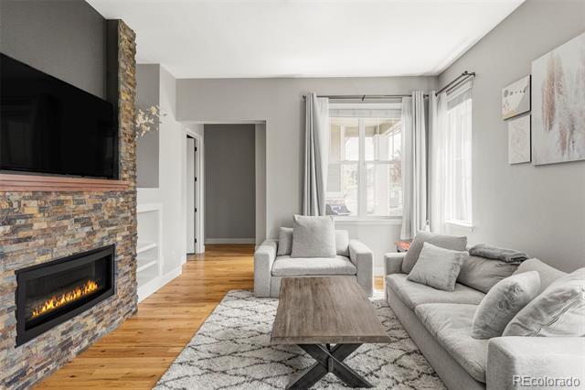
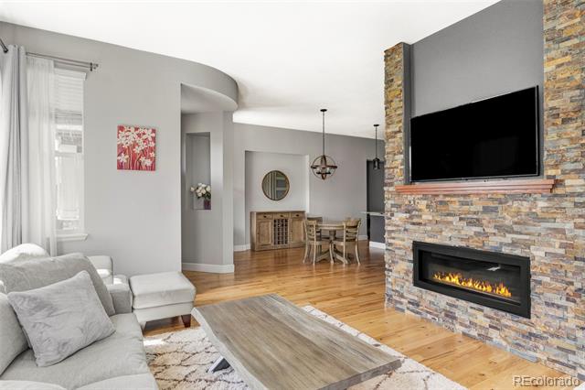
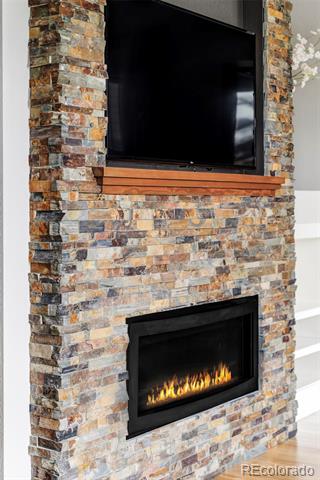
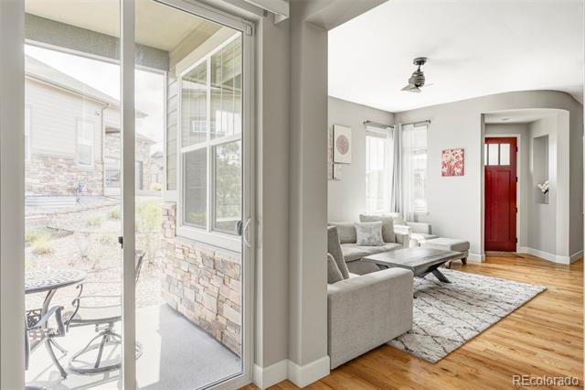
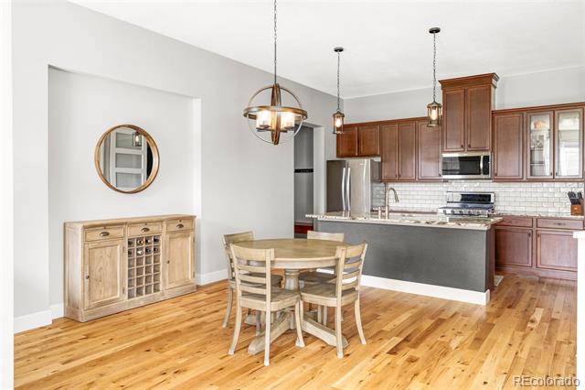
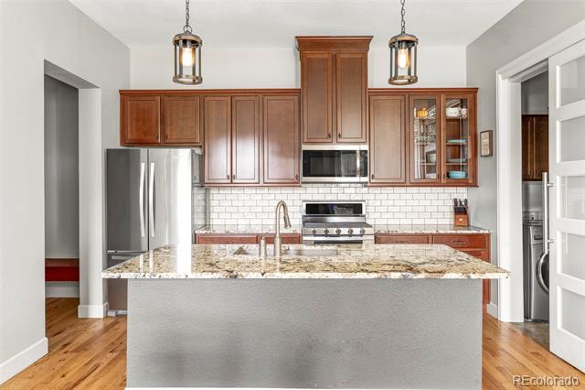
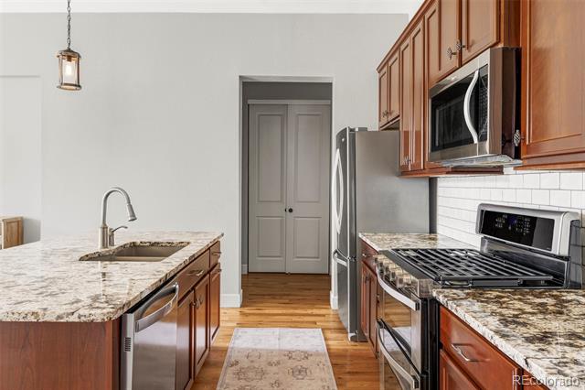
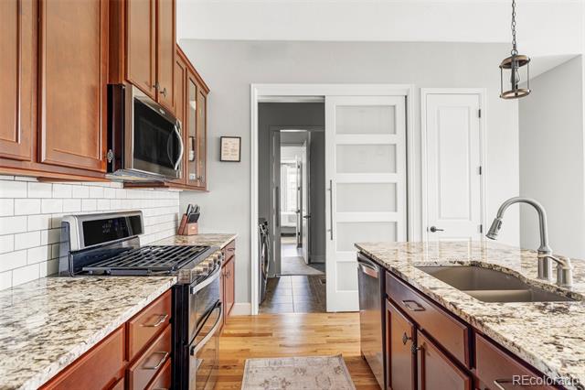
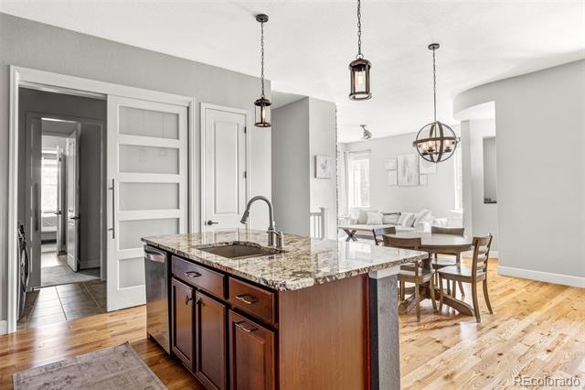
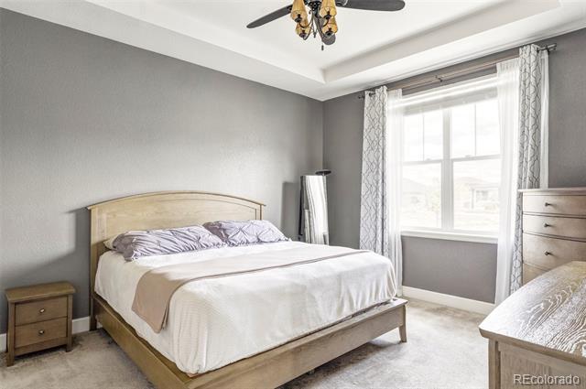
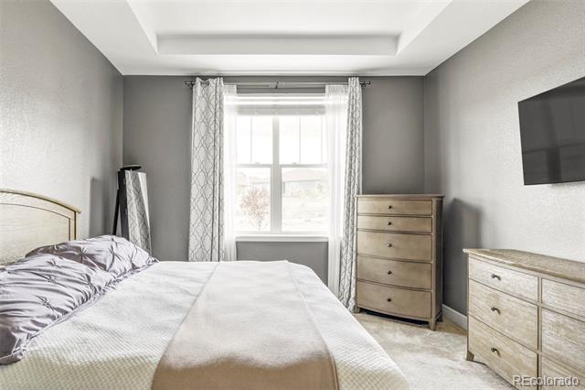
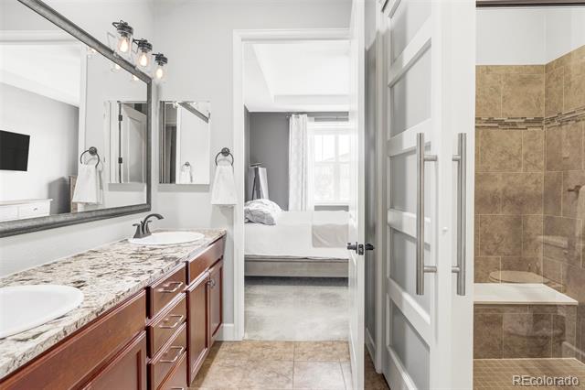
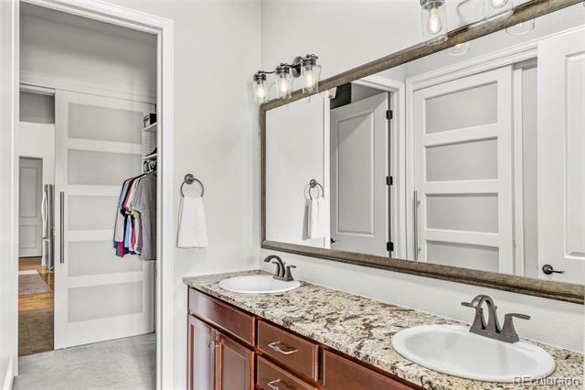
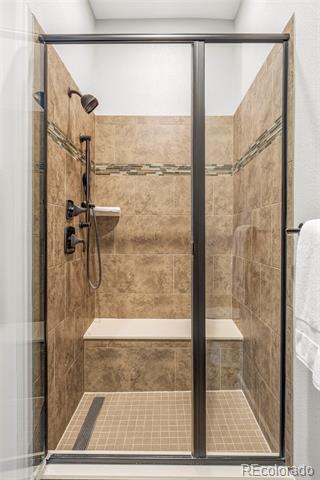
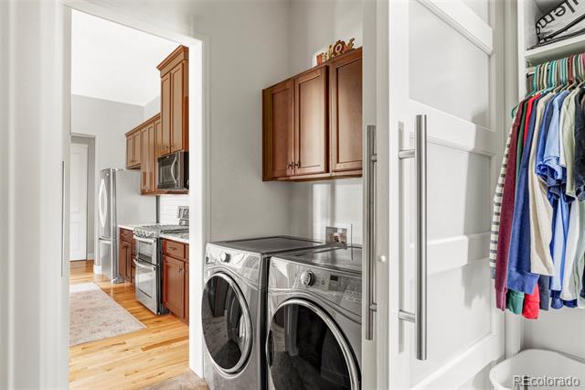
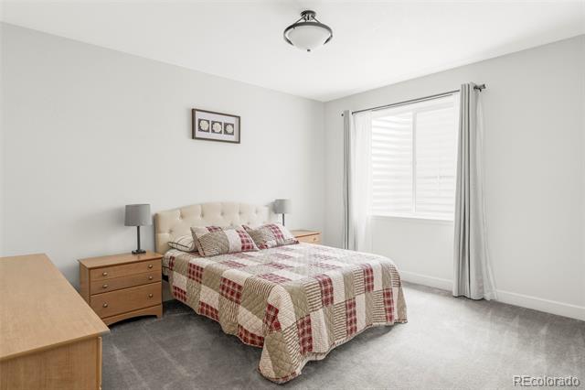
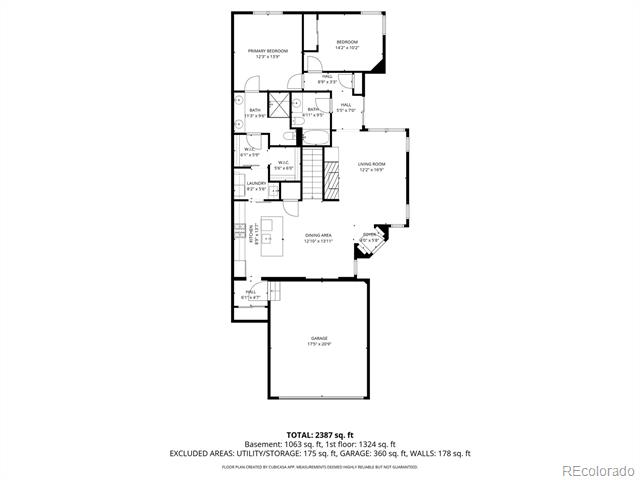
Step inside and feel it immediately: soaring ceilings, natural light, warm hardwood floors, and an open layout that makes 3,004 square feet feel both expansive and inviting. The kitchen impresses with granite countertops, a gas range, and stainless steel appliances. It opens into the living room, where a custom stone fireplace anchors the space for cozy Colorado evenings. The primary suite features a dual granite vanity, spa shower with bench seating, and a boutique-style walk-in closet. The main floor loop layout connects the primary bedroom, bath, closet, laundry, and kitchen seamlessly.
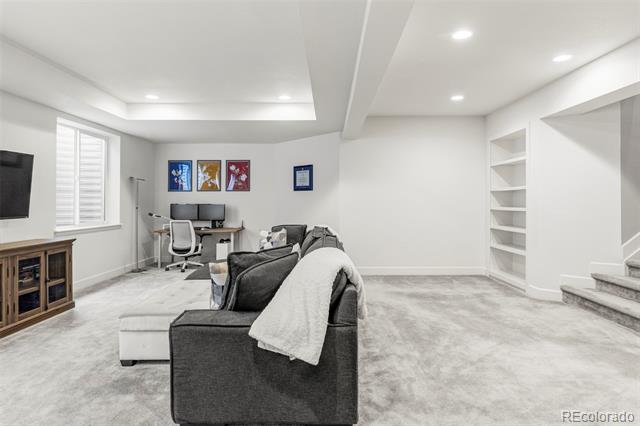
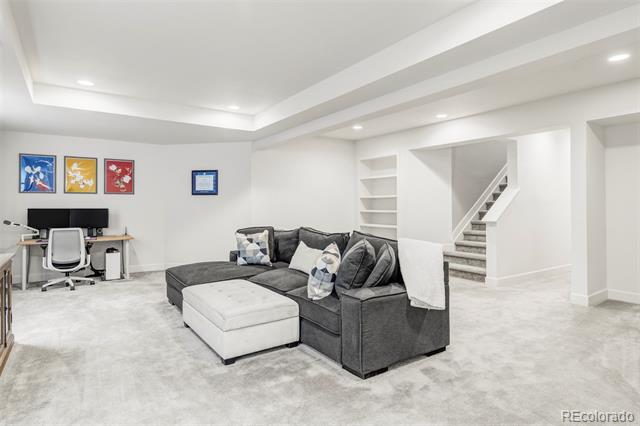
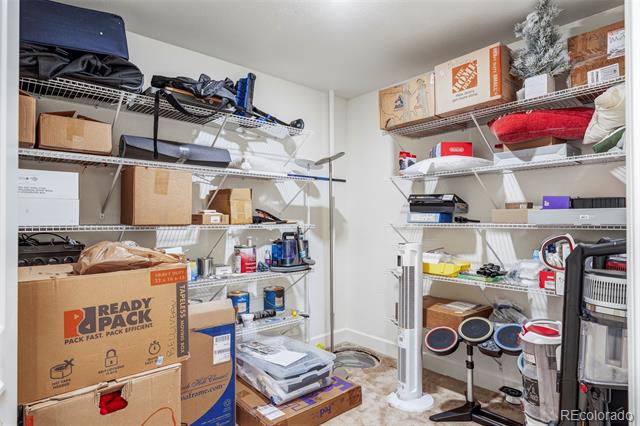
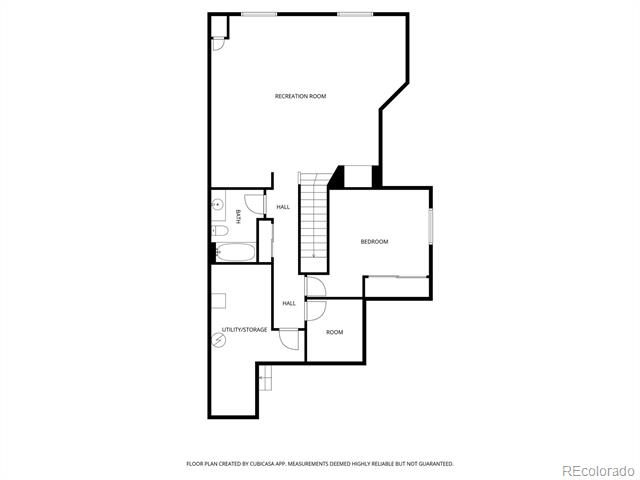
Head downstairs and discover even more space. The finished basement delivers a third bedroom with walk-in closet, full bathroom, and bonus hobby/storage room, plus built-ins and a rough-in for a future wet bar. Movie marathons, game nights, a home gym, this lower level can handle it.
This home has been thoughtfully upgraded with an Aprilaire 800 whole-house steam humidifier, Halo 5 water filtration system, designer paint and lighting finishes, and a Tesla Level 2 EV charger.
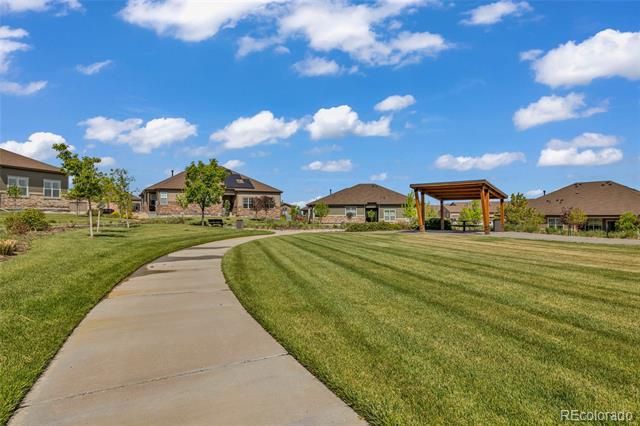
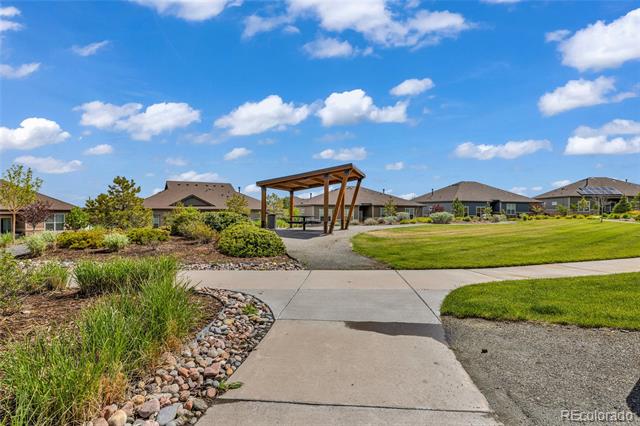
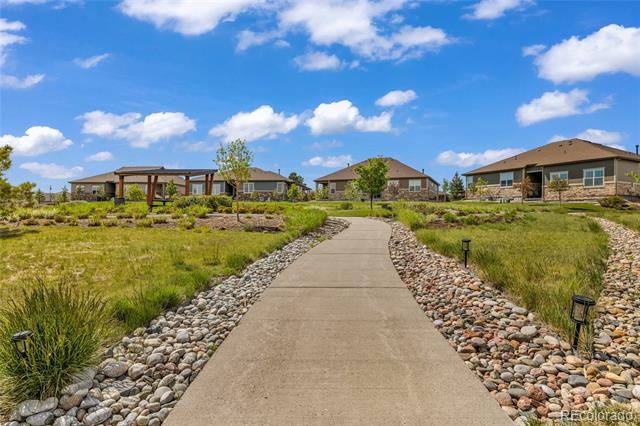
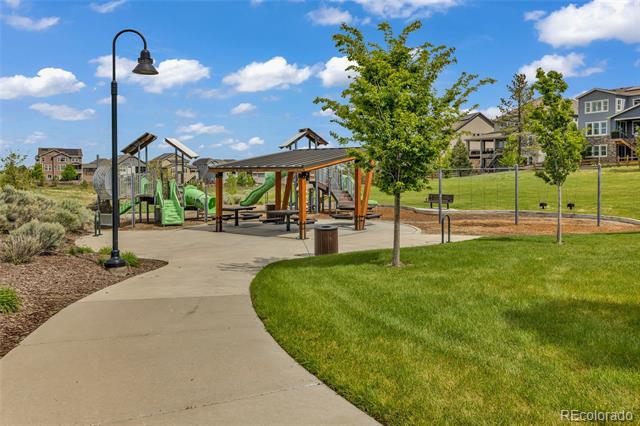
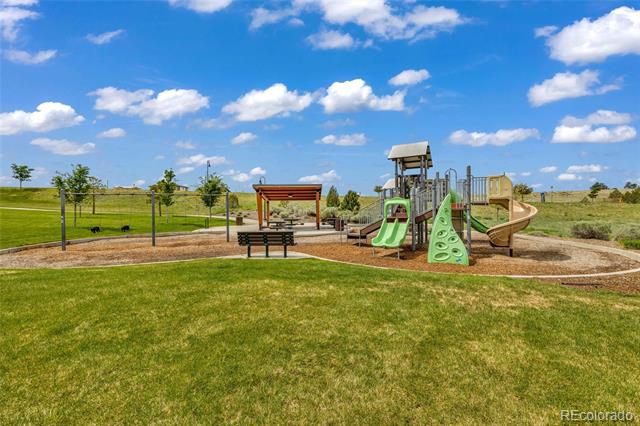
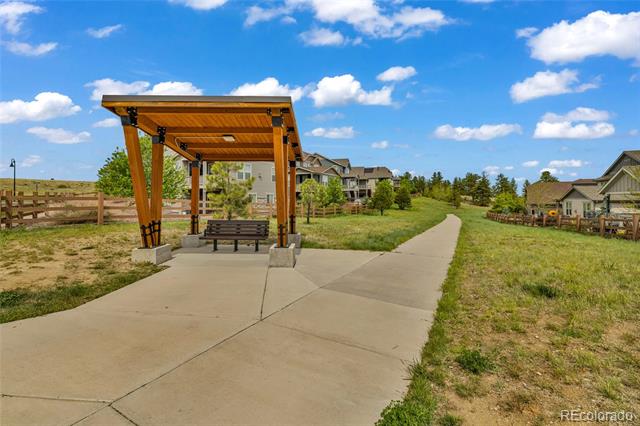
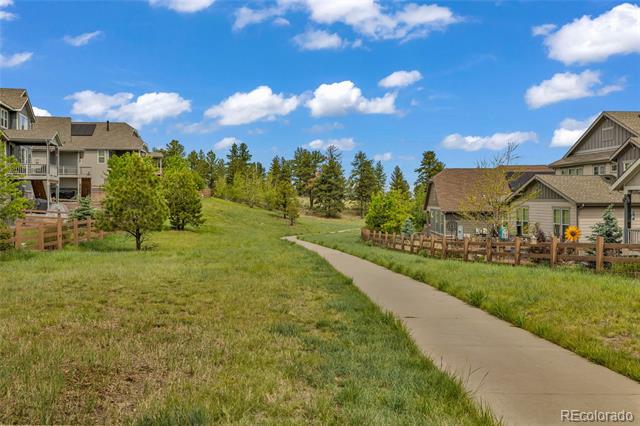
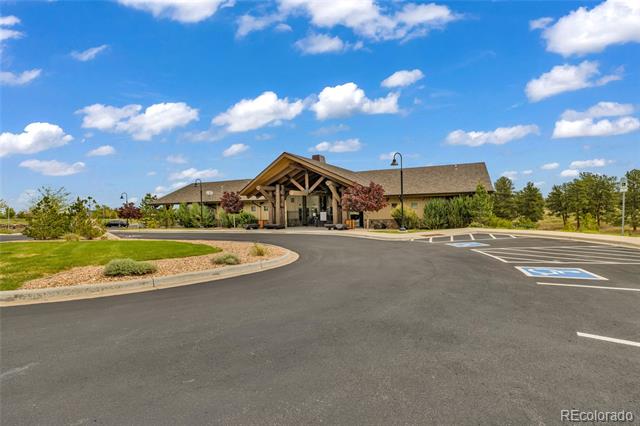
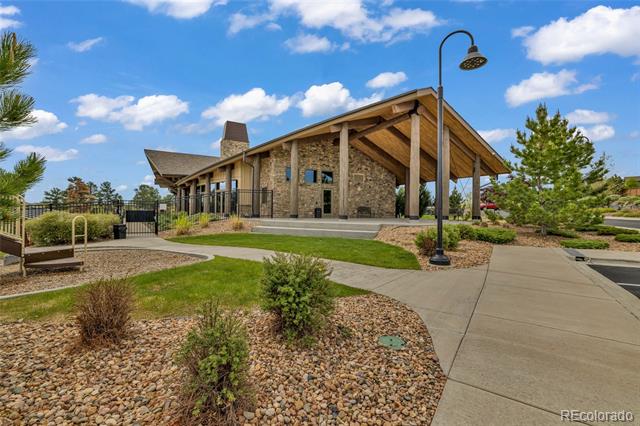
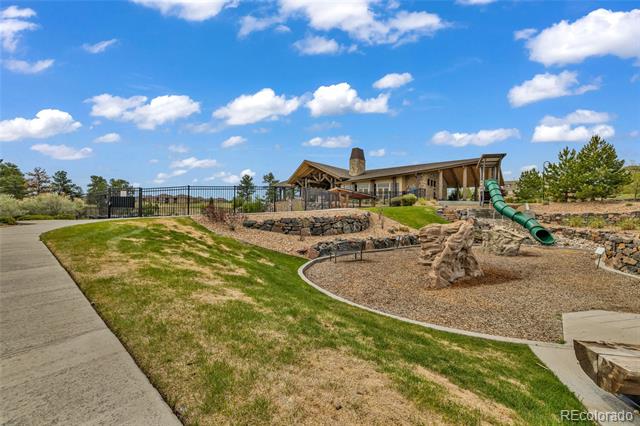
Beyond your front door, Whispering Pines delivers a clubhouse, resort-style pool, and miles of trails, minutes from Southlands, Buckley Space Force Base, DIA, and the Denver Tech Center. Zoned for Cherry Creek School District. Pride of ownership shows at every turn. Welcome home.

3
beds

3
baths

3,004 Sq.Ft. LIVING AREA

3,311 Sq.Ft. lot

Ashley Ruh

Ashley Ruh

Features & Amenities

Interior

  • total bedrooms3
  • Total bathrooms3
  • full bathrooms3
  • Laundry room Sink, In Unit
  • Flooring Carpet, Tile, Wood
  • Fireplace Gas, Living Room
  • APPLIANCES Dishwasher, Dryer, Microwave, Oven, Range, Refrigerator, Washer
  • other interior Features Built-in Features, Ceiling Fan(s), Eat-in Kitchen, Granite Counters, High Ceilings, High Speed Internet, Kitchen Island, Open Floorplan, Pantry, Primary Suite, Smart Thermostat, Smoke Free, Walk-In Closet(s)

Area & Lot

  • Status For Sale
  • Living Area3,004 Sq.Ft.
  • Total Area3,004 Sq.Ft.
  • Lot Area3,311 Sq.Ft.
  • MLS® ID5035303
  • TypeResidential
  • YEAR BUILT2017
  • Elementary SchoolBlack Forest Hills
  • Middle SchoolFox Ridge
  • High SchoolCherokee Trail
  • School DistrictCherry Creek 5

Exterior

  • STORIES1
  • Garage Space2.0
  • water SourcePublic
  • roofComposition
  • lot featuresIrrigated, Landscaped, Master Planned, Sprinklers In Front, Sprinklers In Rear
  • parkingConcrete, Dry Walled, Finished Garage, Insulated Garage, Lighted
  • HEAT TYPEForced Air, Natural Gas
  • AIR CONDITIONINGCentral Air
  • sewerPublic Sewer
  • SubstructureSlab
  • Disability FeaturesAccessible Approach with Ramp
  • HOA AmenitiesClubhouse, Park, Playground, Pool, Trail(s)
  • security FeaturesCarbon Monoxide Detector(s), Smoke Detector(s)

Financial

  • Sales Price$619,000
  • Real Estate Tax $6,484/yr
  • HOA $565/mo
image

Schedule a Showing

I would love to show you my beautiful property. Please select your preferred date and time below. I will be in touch shortly to confirm your appointment.

Schedule a Showing

I would love to show you my beautiful property. Please select your preferred date and time below. I will be in touch shortly to confirm your appointment.

Thank you for your interest in 24919 E Alder Drive, Aurora, CO 80016. We are reviewing your request and will be in touch shortly!

Mortgage Calculator

Estimate your monthly mortgage payment, including the principal and interest, property taxes, and HOA. Adjust the values to generate a more accurate rate.

All estimates are provided for informational purposes only. Actual amounts may vary.
$0,000 Your Payment 20 15 65
$0,000 Your Payment

Work With Ashley

From initial inquiries to closing deals, I can offer personalized service to meet your real estate needs.

Follow Me on Instagram